Construction-plan review for estimators and contractors. Skim drawings, mark up details, drop calibrated measurements, and ballpark a price — before you commit to a full takeoff.
You get a set of plans in your inbox. Before you decide whether to bid, you need to read them, mark up the tricky bits, and get a rough number. That's exactly what Verso Plans is for.
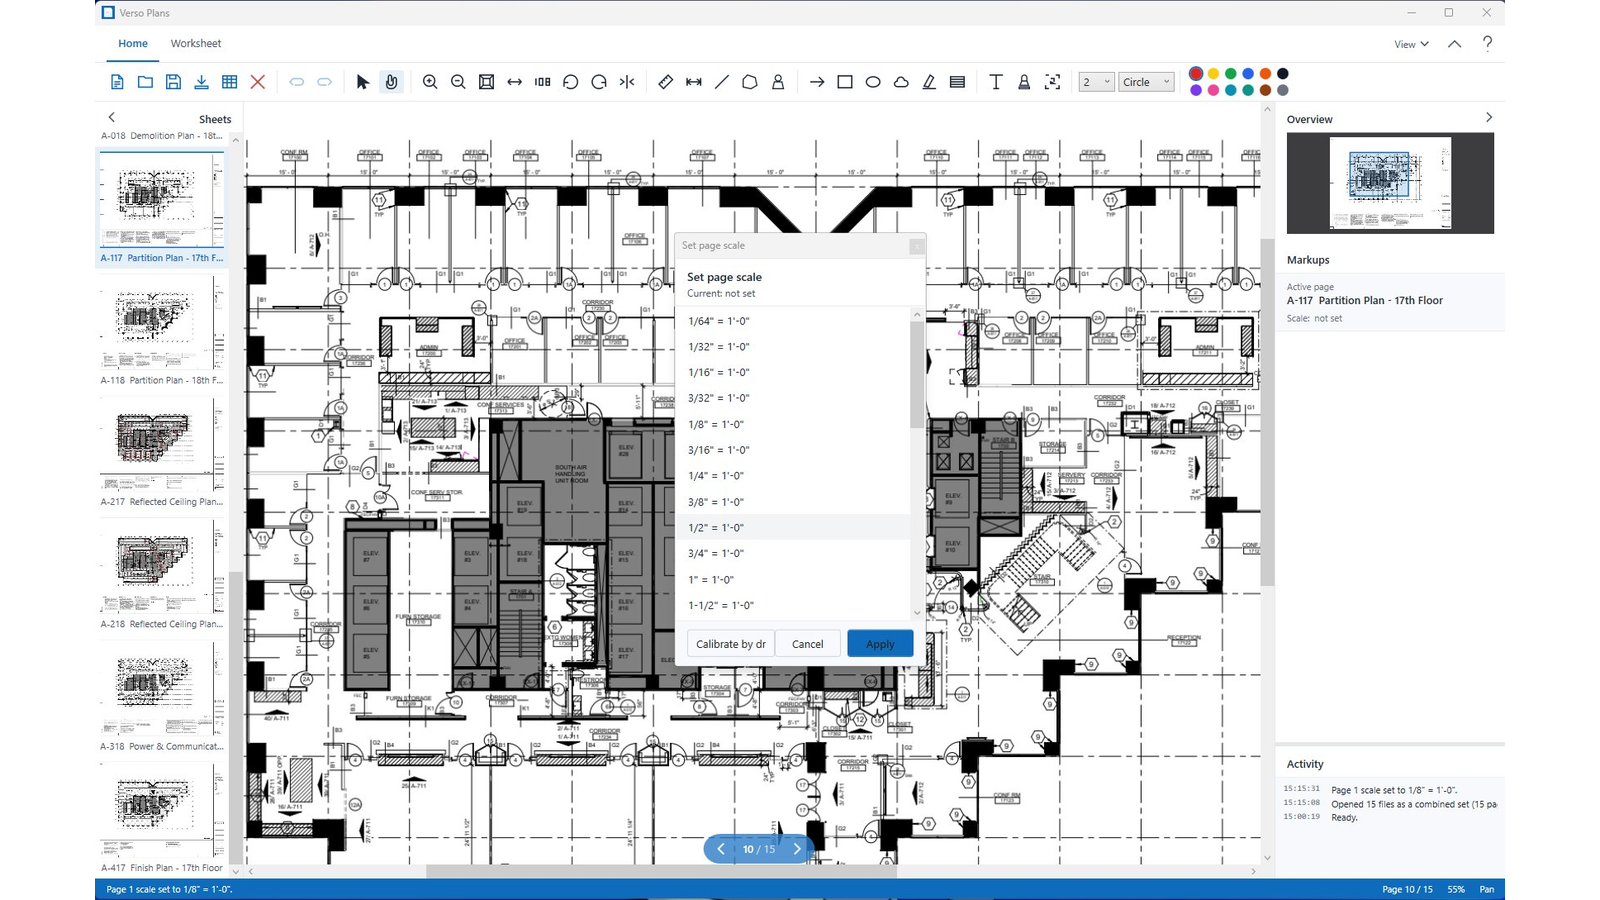
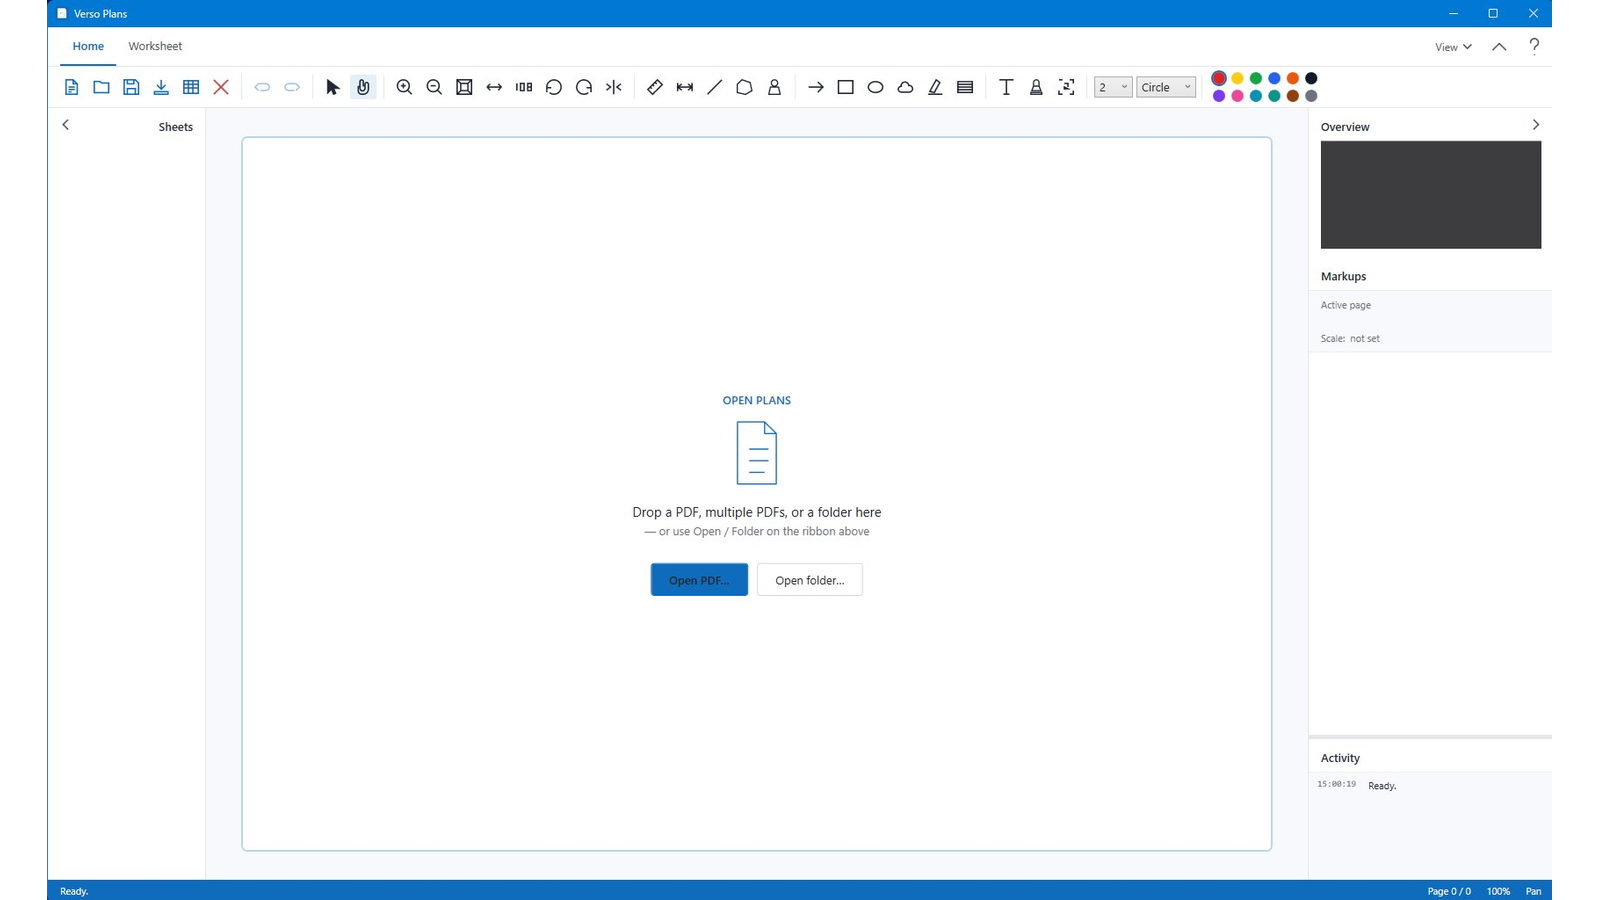
Open any PDF — single sheet or 200-page set. Smooth zoom, thumbnail navigation, page rotation, and per-page scale calibration. No project setup, no cloud sync wait.
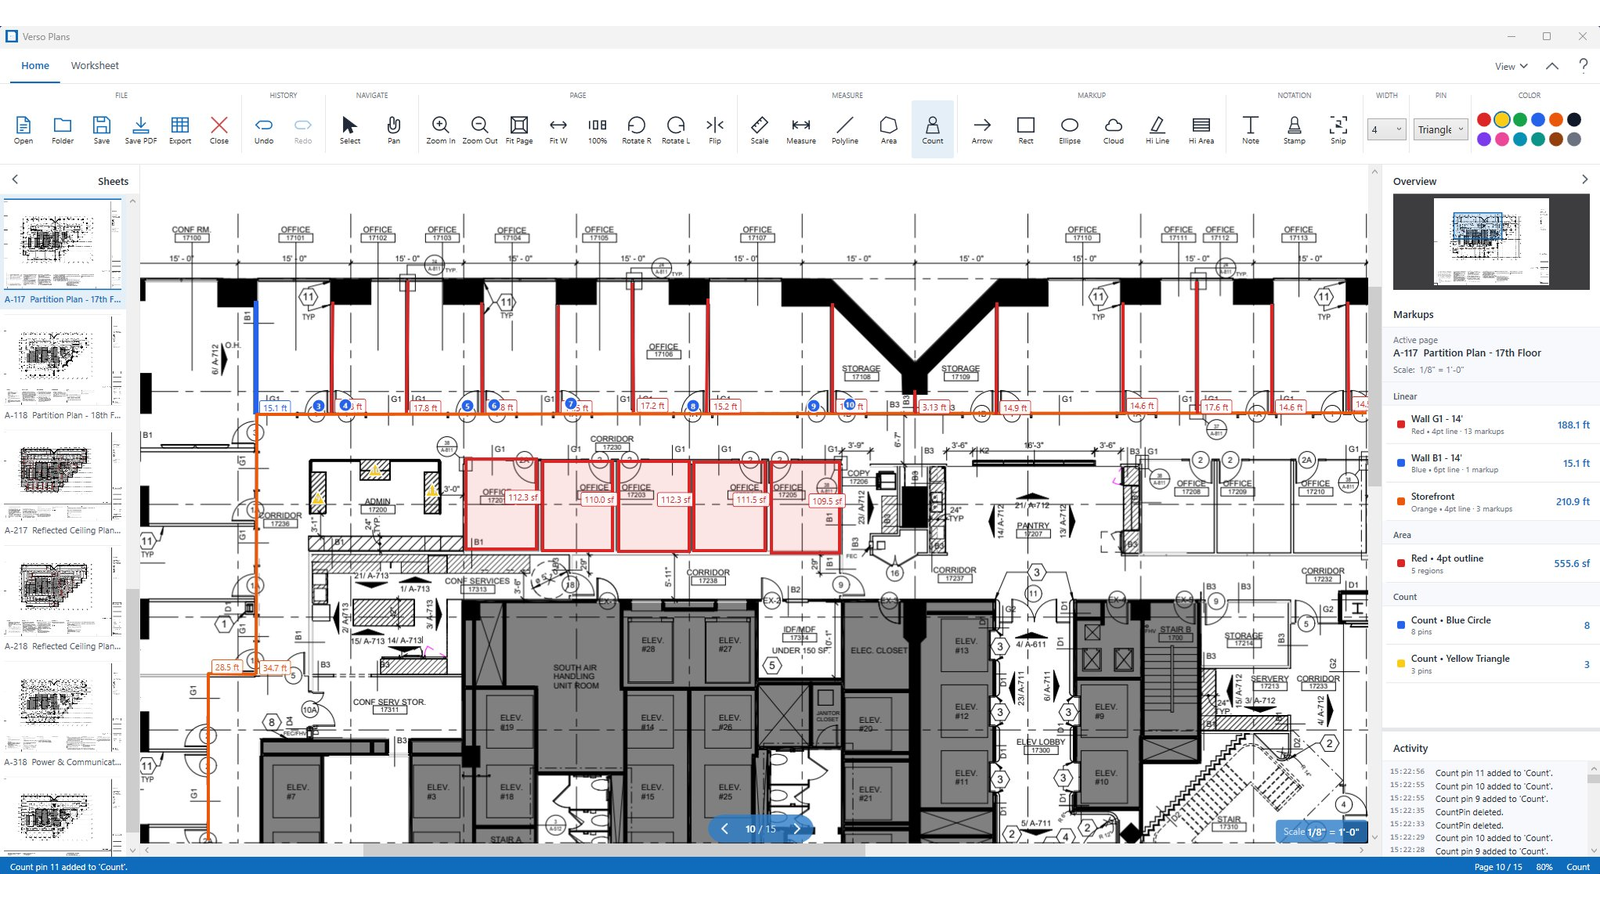
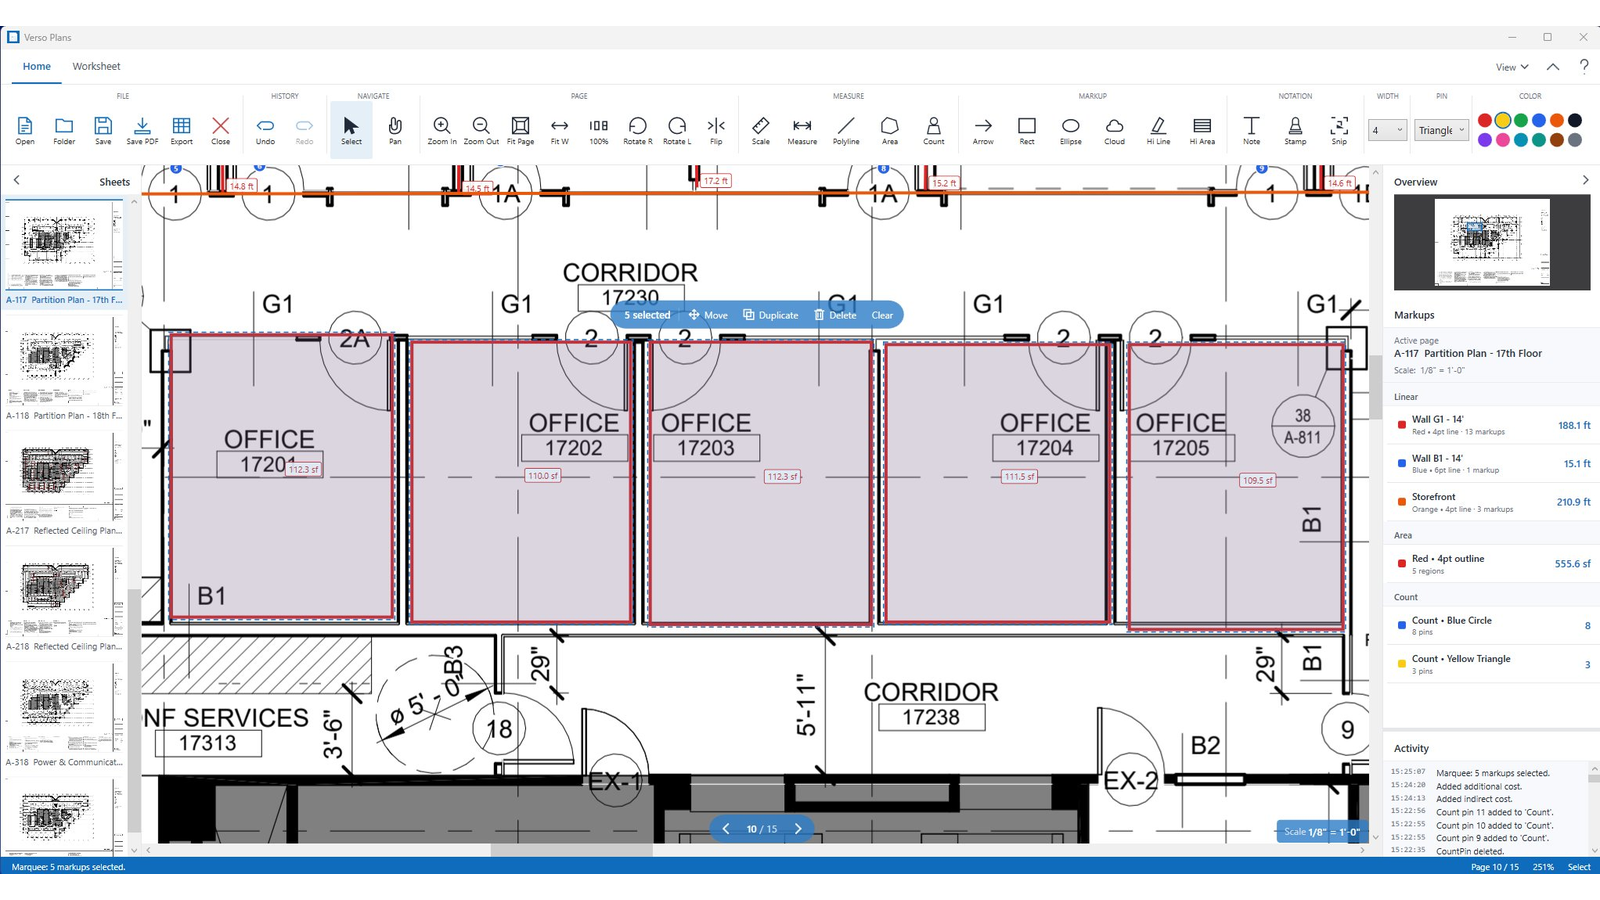
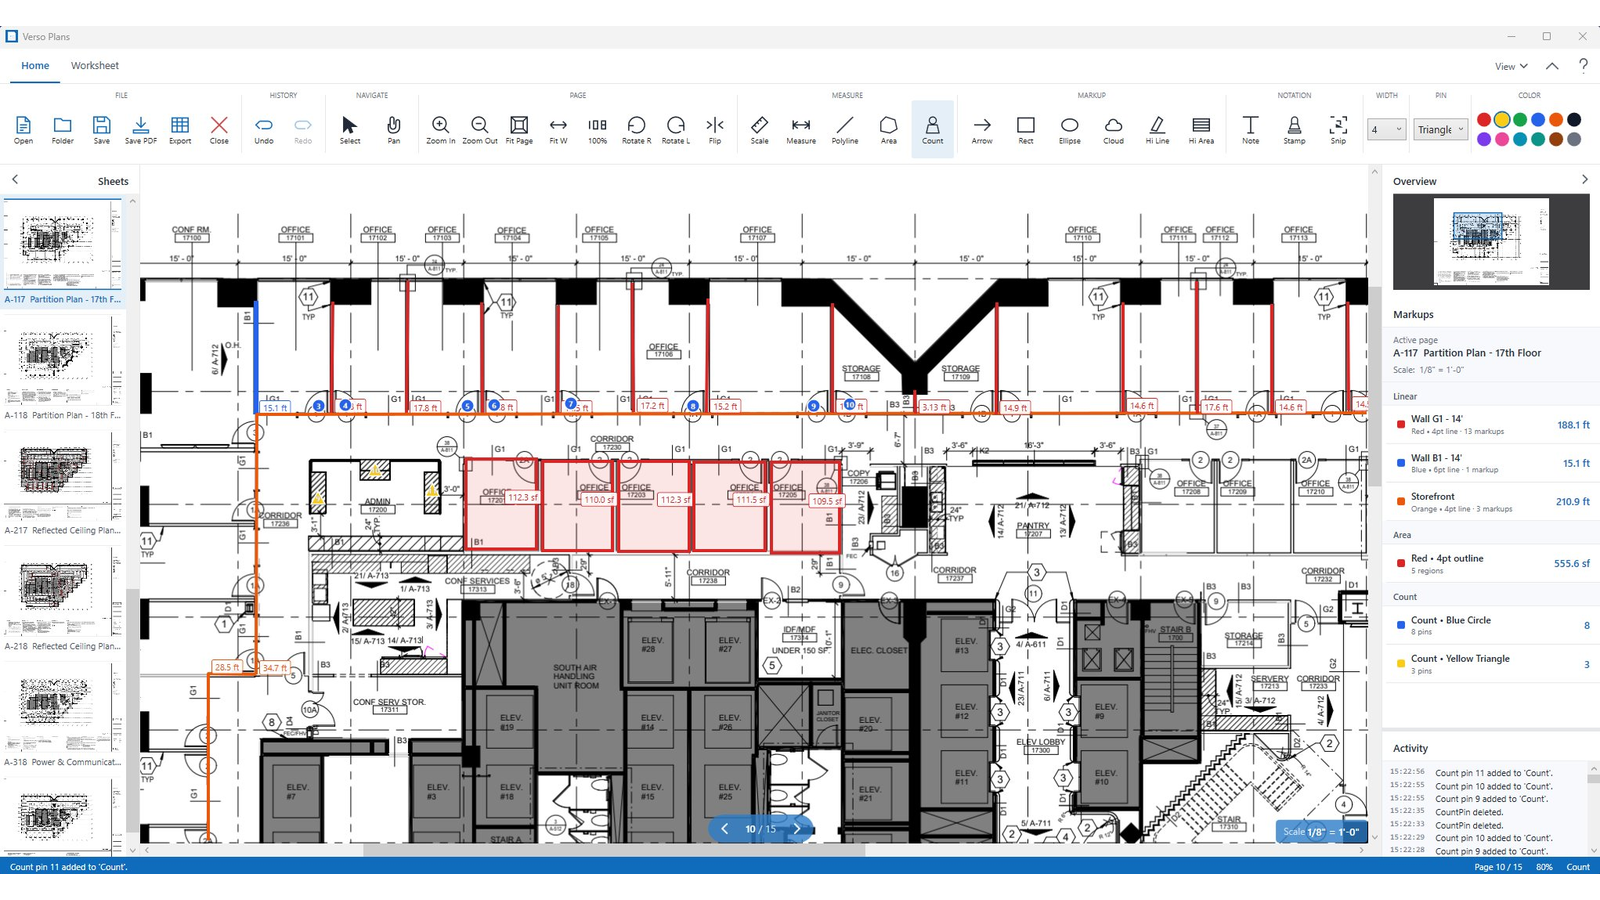
Calibrated linear, polyline, and area measurements in your units. Count pins for fixtures, doors, devices. Polygon area gives instant square footage for a rough price.
Save a flattened PDF with markups baked in for the GC or architect. Bundle the project (PDF + markups + worksheet) into one file the office can reopen anywhere.
Five tools covering the things you'd otherwise need a $1,500/year takeoff suite to handle.
Drag a PDF in, or open a folder of drawings as a combined sheet set. Per-page scale calibration handles mixed-scale drawing packages — set 1/8" = 1'-0" on one sheet and 1/4" = 1'-0" on the next, and every measurement comes out in real-world feet.
Arrows, rectangles, ellipses, polylines, clouds, highlighter, sticky notes, and stamps — every annotation in twelve colors and four widths. Cloud the unclear details. Stamp the approved areas. Draw arrows where the team needs to look. Save flattened back to PDF when you're ready to send.
Once a page's scale is set, every measurement reads in feet, inches, meters, or millimeters — your choice. Linear for runs, polyline for irregular runs, area for square footage. Each measurement gets a label, a color, and an entry in the right-side Markups panel — so you can spot every "Wall G1 — 14'" on the page at a glance.
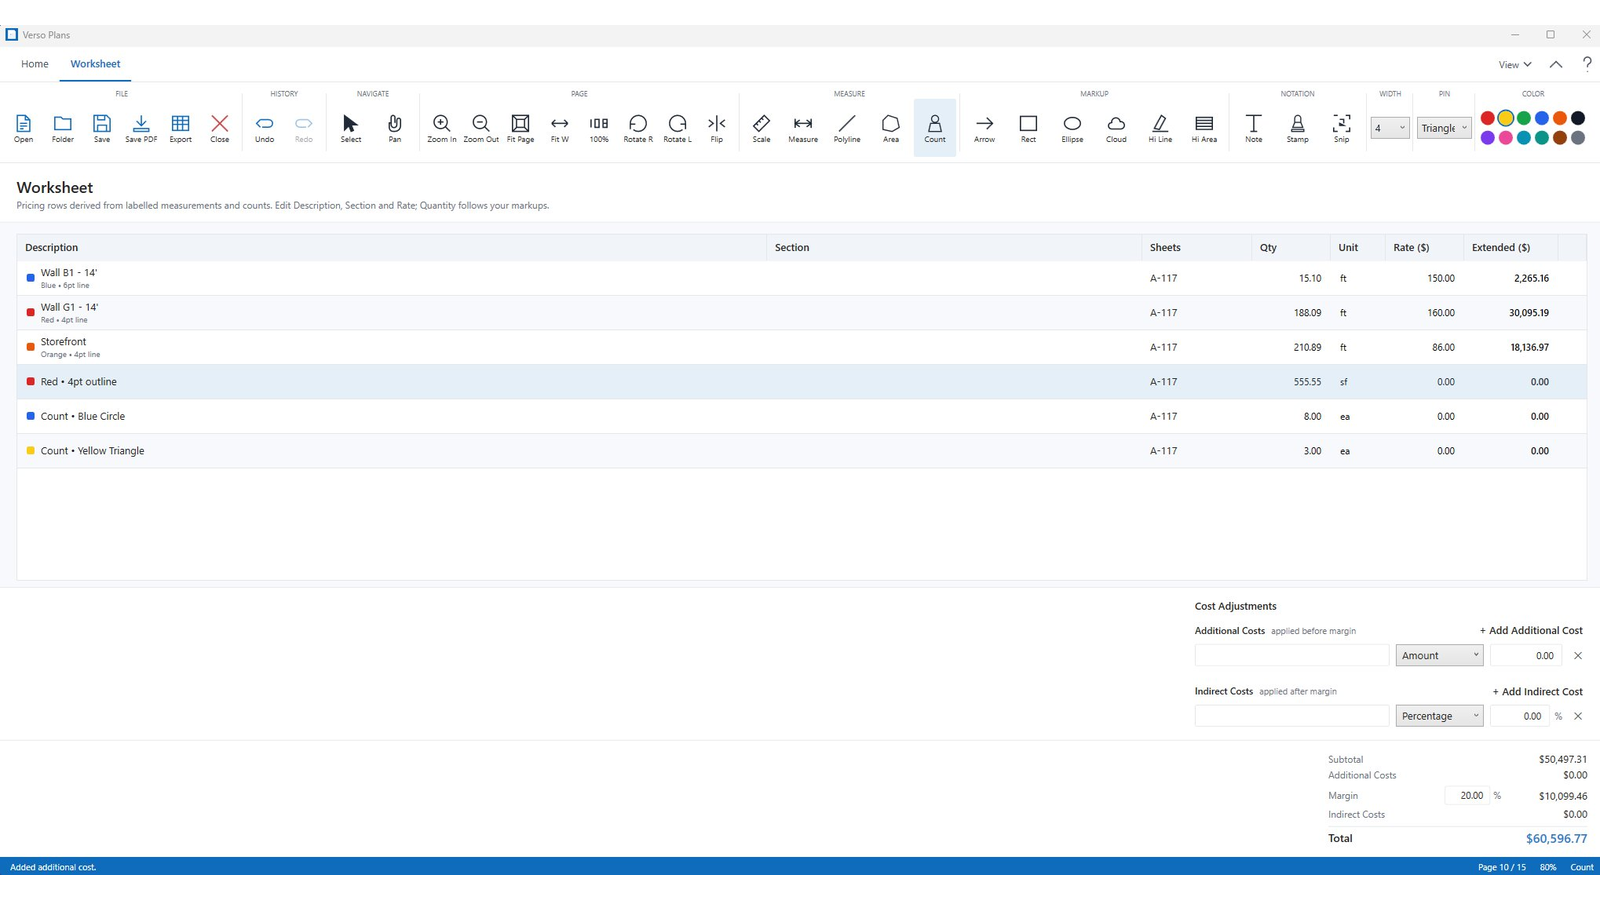
Every labelled measurement and count rolls into a priced row — quantity tracks the live markup totals, you fill in description, section, and rate. Margin applies after the subtotal. Additional costs apply before margin (subcontractor markups, mobilization). Indirect costs apply after (permits, fees). The total updates as you edit. Export to a six-tab Excel workbook when you're ready to hand off to the office.
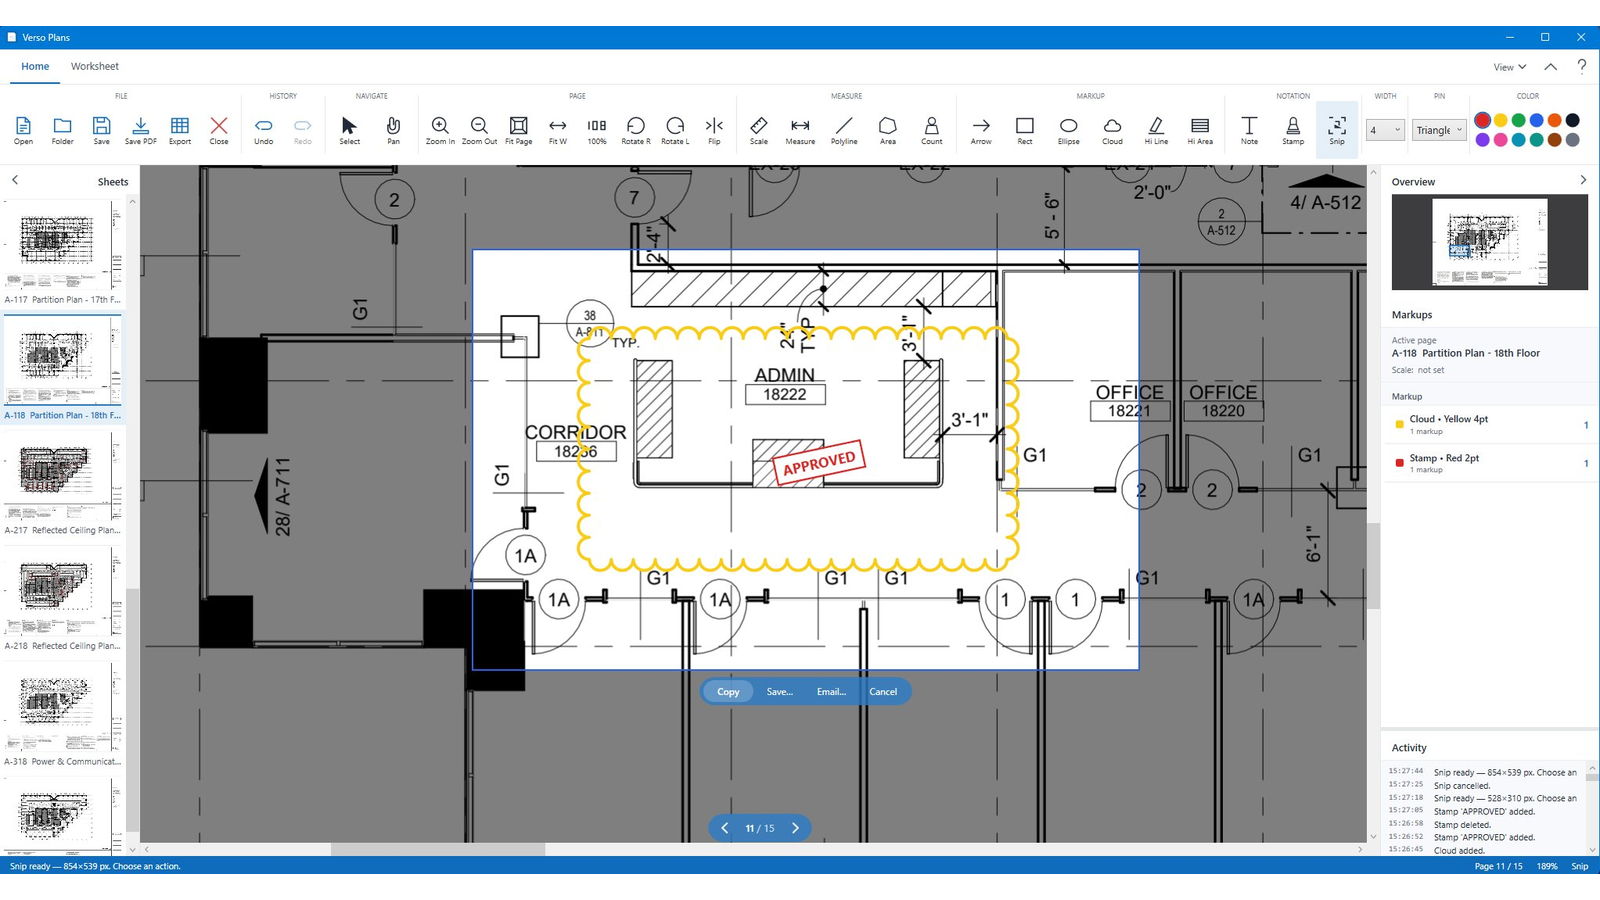
Drag a rectangle around any detail — including your own clouds, stamps, and notes — and copy / save / email straight from the toolbar. The screenshot resolves at full source resolution, so the GC or sub on the receiving end sees the markup as crisply as you do.
Honest take: it's not a replacement for full takeoff suites. It's the right tool when you're reviewing a job, not pricing one out down to the unit.
| What you need | Verso Plans | Bluebeam Revu | Adobe Acrobat | Print + ruler |
|---|---|---|---|---|
| Read multi-page PDFs fast | ✓ | ✓ | ✓ | slow |
| Calibrated measurements | ✓ | ✓ | basic | manual |
| Markup tools | ✓ 8 tools | ✓ 30+ | basic | pen on paper |
| Priced worksheet | ✓ built-in | ✓ | — | spreadsheet |
| Excel export | ✓ multi-tab | ✓ | — | manual |
| Full quantity-takeoff suite | no | ✓ | — | — |
| Pricing model | $69 once | $300–600 / yr | $240/yr | $0 |
| Best for | bid review | full takeoff | read-only | old habit |
Click any tile to view full-size. Everything you see runs offline on your Windows machine.
No subscription. No per-project fees. No "premium" tier. The price you pay today is the only price you'll ever pay.
No, and that's the point.
Verso Plans is built for the first 30 minutes of a job — reviewing the drawings, marking up details, and getting a rough number to decide whether to bid. Full Bluebeam-class takeoff suites cost $300 to $600 per seat per year. Verso Plans is $69 once.
If you do thousands of takeoffs a month and need every pricing feature, buy Bluebeam. If you bid 5 to 50 jobs a month and most of the work is review-and-decide, Verso Plans covers what you actually do.
Yes — two ways:
Standard scale preset — pick from a list (1/8" = 1'-0", 1/4" = 1'-0", 3/8", 1/2", 3/4", 1", 1-1/2", 3", 6", or full size). Two clicks and you're calibrated.
Calibrate by drawing — click two points whose real-world distance you know (a column grid, a labeled dimension), type the dimension, and Verso Plans solves for the scale.
Each page has its own scale, so multi-sheet sets with mixed scales (architectural at 1/8", details at 1/2") work correctly without any flipping back-and-forth.
Imports: any PDF, including multi-page drawing sets. Folder-of-PDFs mode treats a directory as a combined sheet set — useful when an architect emails you 30 individual PDFs instead of one bound set.
Exports:
Download the installer, launch, enter your email, and you have 30 days of full functionality. No credit card.
Every feature is unlocked during the trial — Excel export, project save, snip, all of it. After 30 days the app prompts for a license key. Buy one for $69 from the in-app Buy button (or directly at deselt.com/store/verso-plans) and paste it in to keep going.
Saved projects, exports, and PDFs you've already produced are unaffected by trial expiry — your work is yours.
Internet is needed once when you activate a license key (or start a trial). After that, the app runs entirely offline.
No telemetry. No cloud project storage. No analytics. Your PDFs and project files stay on your machine. The only network call Verso Plans makes during normal use is occasional license validation — which falls back to a 30-day offline cache if your machine is on a job site without WiFi.
Two main uses:
Ballpark estimates. Most jobs are won or lost at "is the number close enough to walk away from / pursue?" The worksheet gets you to a rough total in 10–20 minutes — square footage × $/sf for the obvious work, count pins for fixtures, linear feet for runs of wall or trim.
Conversation starter with the office. Hand the Excel export to your full-time estimator. They start from a structured set of rows instead of a blank spreadsheet, with every measurement already named and quantified.
If your bids routinely need precision better than ±10%, you want a real takeoff suite. Verso Plans is the layer above that — fast triage, then escalate.
Windows only for now. Verso Plans is built on .NET 8 with WPF, which is Windows-native.
A Mac version is on the roadmap but not committed to a date — most construction estimators we talk to are on Windows so that's where we shipped first. If Mac is a hard blocker for you, email us — knowing demand helps prioritize.
Your $69 license includes 1 seat by default. If you work between an office desktop and a laptop, you can deactivate one machine from the in-app Account page and reactivate on the other — there's no support round-trip.
Need a permanent second seat for a partner / colleague? Email support@deselt.com — we add it for $30.
30 days, no questions asked. Email support@deselt.com with the email address you used to purchase, we refund the full $69 and revoke the license.
That said, the 30-day free trial covers the same window — most people who would have refunded just don't activate at the end of the trial. Trial first, save us both the email round-trip.
OS: Windows 10 build 17763 (October 2018) or newer. Windows 11 fully supported.
Architecture: x64 only.
Framework: .NET 8 (auto-installed if missing).
Disk: ~150 MB for the app, plus your project files.
RAM: 4 GB minimum, 8 GB recommended for large drawing sets.
Full features, every tool, complete export — for 30 days, no card required. If it doesn't change how you bid, walk away owing nothing.